
Listing Courtesy of: MARIS - IDX as distributed by MLS GRID / Listed By: Sarah Speakes, Coldwell Banker Brown Realtors
418 E Adams Street O'Fallon, IL 62269
Active (124 Days)
$169,500 (USD)

Description
MLS #:
26033353
26033353
Taxes
$626(2025)
$626(2025)
Lot Size
7,405 SQFT
7,405 SQFT
Type
Single-Family Home
Single-Family Home
Year Built
1922
1922
School District
O Fallon Dist 90
O Fallon Dist 90
County
St. Clair County
St. Clair County
Listed By
Sarah Speakes, Coldwell Banker Brown Realtors
Source
MARIS - IDX
Last checked Sep 30 2026 at 6:39 AM GMT+0000
MARIS - IDX
Last checked Sep 30 2026 at 6:39 AM GMT+0000
Bathroom Details
- Full Bathroom: 1
Interior Features
- Laundry: In Basement
- Microwave
- Dishwasher
- Separate Dining
- Refrigerator
- Free-Standing Electric Range
- Shower
- Laminate Counters
Subdivision
- Penns 4Th Add
Lot Information
- Level
Heating and Cooling
- Forced Air
- Central Air
Basement Information
- Concrete
Exterior Features
- Roof: Architectural Shingle
Utility Information
- Utilities: Water Connected, Natural Gas Connected, Electricity Connected, Cable Available, Sewer Connected
- Sewer: Public Sewer
School Information
- Elementary School: Ofallon Dist 90
- Middle School: Ofallon Dist 90
- High School: Ofallon
Parking
- Driveway
- Off Street
- Alley Access
- No Garage
Stories
- One
Living Area
- 1,036 sqft
Listing Price History
Date
Event
Price
% Change
$ (+/-)
Sep 28, 2026
Price Changed
$169,500
-3%
-$5,100
May 29, 2026
Listed
$174,600
-
-
Location
Disclaimer: Square footage is based on information available to agent, including County records. Information has not been verified by agent and should be verified by buyer.
Based on information submitted to the MLS GRID as of 9/30/2026 06:39. All data is obtained from various sources and may not have been verified by broker or MLS GRID. Supplied Open House Information is subject to change without notice. All information should be independently reviewed and verified for accuracy. Properties may or may not be listed by the office/agent presenting the information.


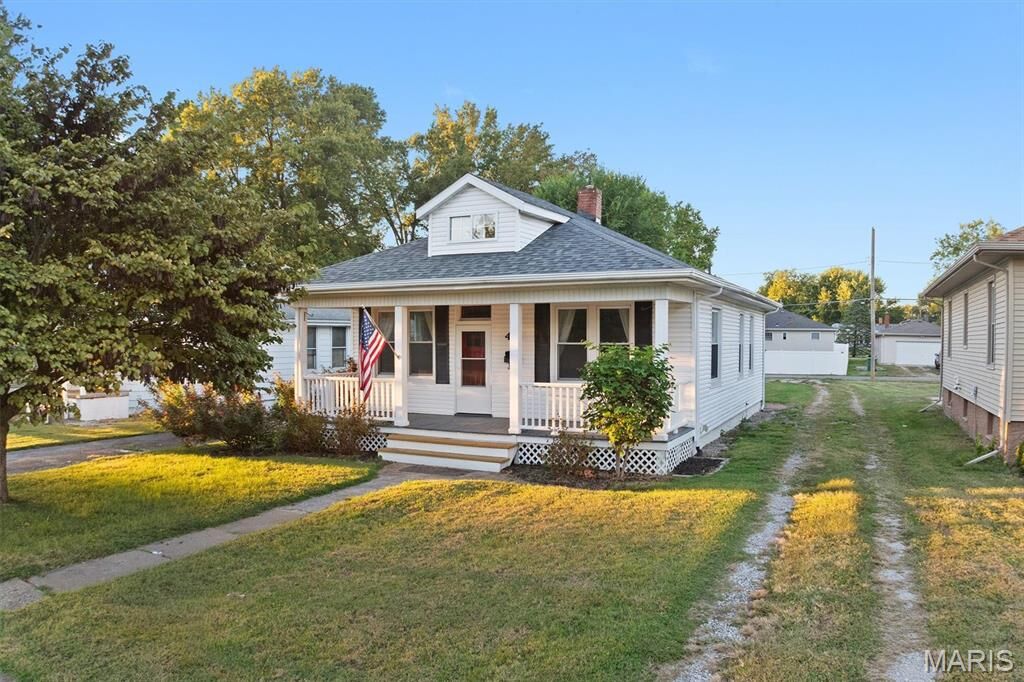
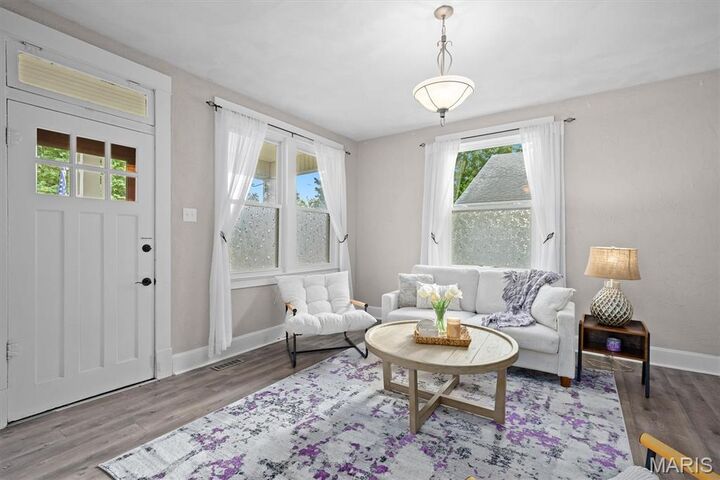
Their loss could be your opportunity! This charming, move-in-ready 2-bedroom, 1-bath home is tucked right in the heart of downtown O’Fallon and offers character, comfort, and plenty of updates. Enjoy easy-care LVP and ceramic tile flooring, a modern neutral color palette, tall ceilings, a newer roof, newer siding on the north and west sides, and three newer windows.
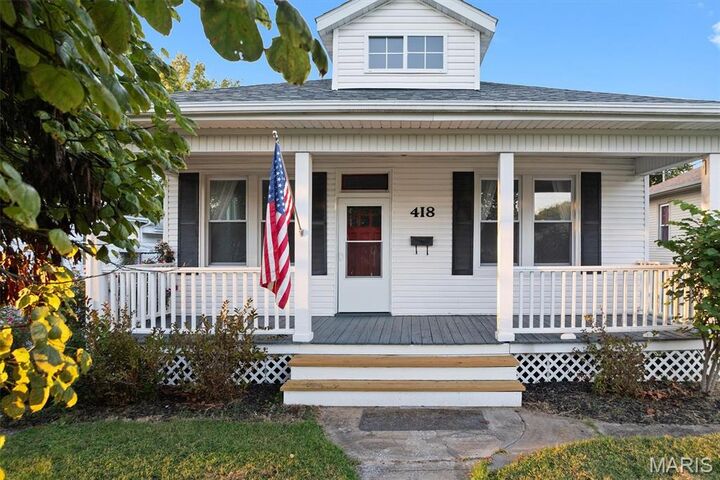
The basement features professionally installed, warrantied steel beams and a commercial-grade dehumidifier. A younger HVAC unit with warranty. Outside, enjoy the spacious front porch, brick patio, large backyard with alley access, and garden shed for extra storage.
Whether you’re looking for a starter home, downsizing, or simply want the convenience of downtown living, this one deserves another look. City compliant, close to shopping, dining, parks, and more—and yes, it really is available again!